Save
Ask
Tour
Hide
Share
$1,250,000
15 Days On Site

10 Island View Drive
Union Township, MI 49696

For Sale|Single Family Residence|Active
4
Beds
4
Total Baths
4
Full Baths
2,372
SqFt
$527
/SqFt
1988
Built
Subdivision:
METES AND BOUNDS
County:
GrandTraverse
Call Now: 810-923-9505
Is this the listing for you? We can help make it yours.
810-923-9505
10 Island View Drive10 Island View Drive10 Island View Drive10 Island View Drive
Save
Ask
Tour
Hide
Share

Mortgage Calculator

Monthly Payment (Est.)

Enter an interest rate to see your estimated monthly payment.
Calculator powered by Showcase IDX, a Constellation1 Company. Copyright ©2026 Information is deemed reliable but not guaranteed.

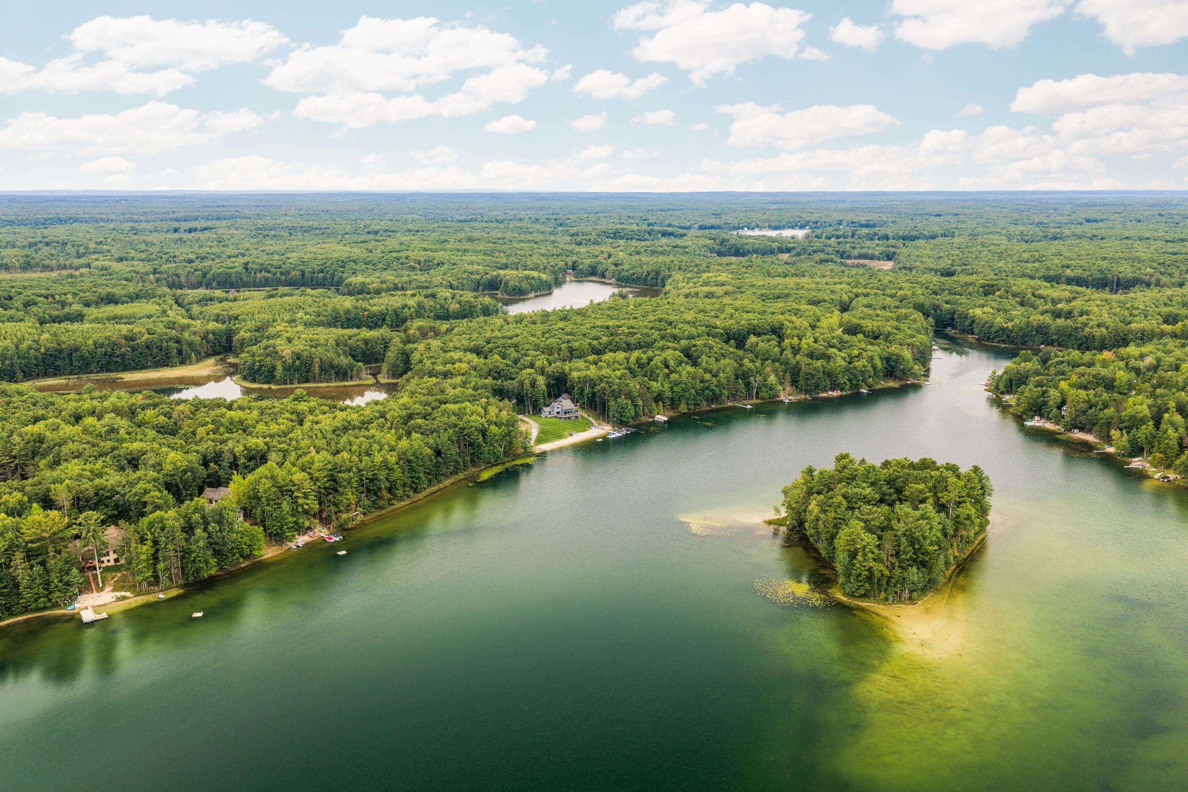
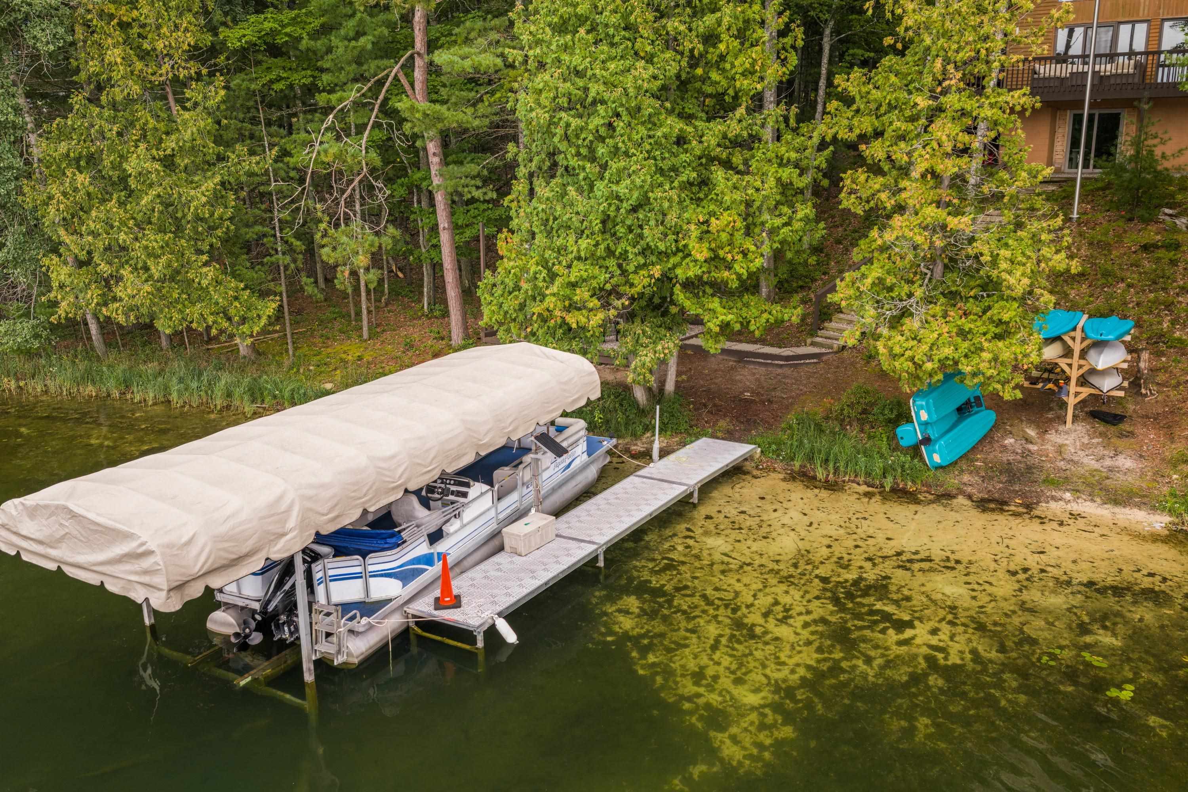
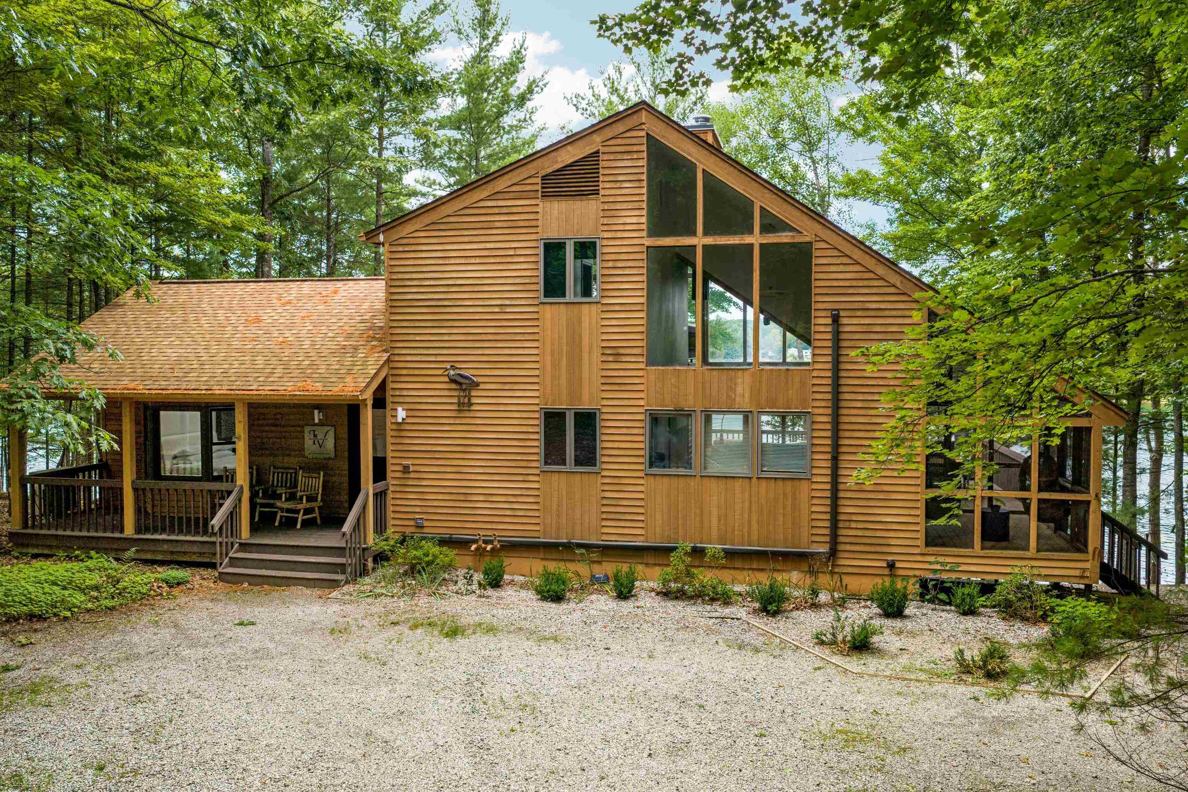
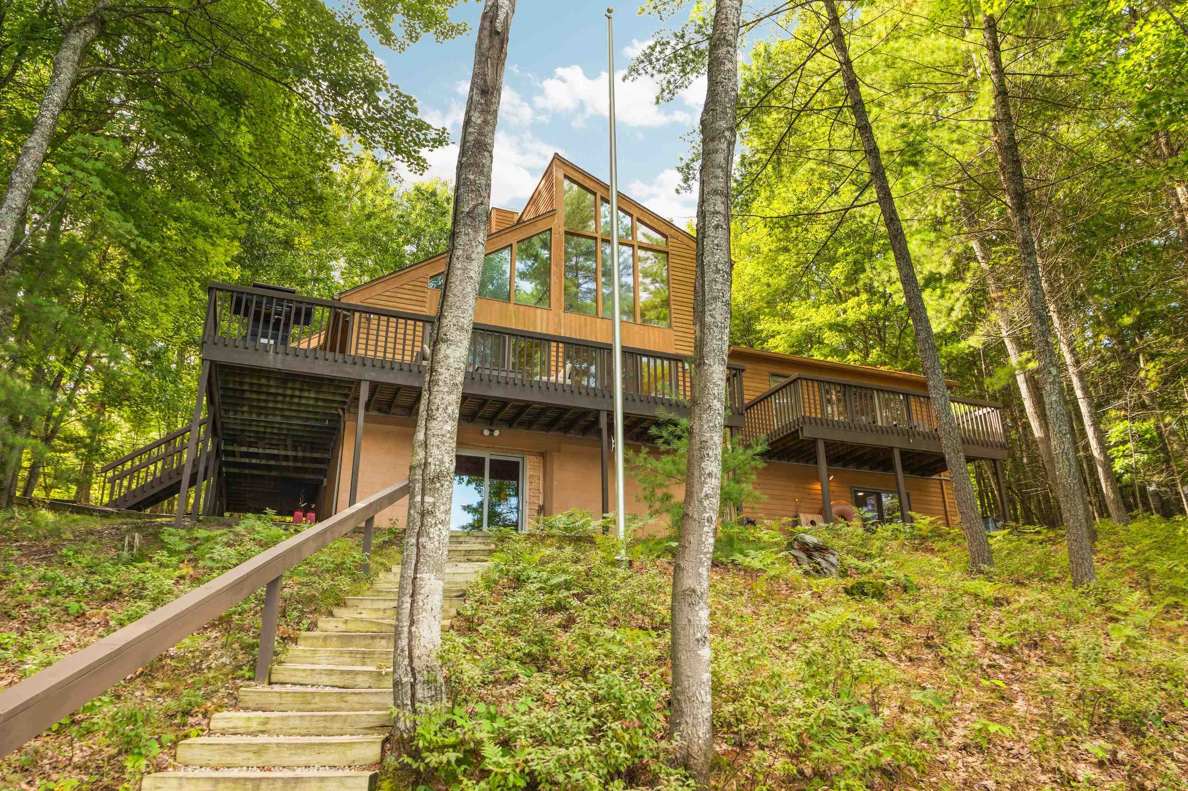
Welcome to your much-anticipated Northern Michigan Retreat! Enjoy this 200 feet of private water frontage on nearly 1.5 wooded acres on Island Lake. This tucked-away private walk-out retreat offers over 2,300 finished square feet with four bedrooms and four full baths across three spacious levels, and water views from nearly every principal room. The main level combines living and dining beneath soaring windows, anchored by a gas log fireplace, and opens to both a screened porch with cozy reading chairs and a full-width deck with space enough for drilling and dining. A main-floor primary and second bedroom complete the level, with a third bedroom up and a fourth on the walk-out lower level. The lower level opens directly to the water and is built for gathering, with a family room and generous game space. At the shoreline you will find a private dock, a hot tub perched with a view, and fire pit on the all-sports Island Lake. A detached 24x24 garage handles cars, lake gear or additional recreational space. Union Township, Grand Traverse County, Traverse City Area Public Schools. Association fee $250 annually. Interested in making it an investment property to capitalize on the property while you're away? This property is well-positioned to do just that! There are no short term rental restrictions or licensing requirements in Union Township.

Save
Ask
Tour
Hide
Share
Listing Snapshot
Price 
$1,250,000
Days On Site 
15 Days
Bedrooms 
4
Inside Area (SqFt) 
2,372 sqft
Total Baths 
4
Full Baths 
4
Partial Baths 
N/A
Lot Size 
1.27 Acres
Year Built 
1988
MLS® Number 
78080074140
Status 
Active
Property Tax 
N/A
HOA/Condo/Coop Fees 
N/A
Sq Ft Source 
N/A
Friends & Family
Recent Activity
2 weeks agoListing first seen on site
2 weeks agoListing updated with changes from the MLS®
General Features
Acres 
1.27
Foundation 
Block
Garage 
Yes
Garage Spaces 
2
Levels 
Two
Parking 
DetachedGarageGarage Door Opener
Property Sub Type 
Single Family Residence
Sewer 
Septic Tank
Special Circumstances 
Standard
SqFt Above 
1822
SqFt Below 
550
Style 
CottageCraftsman
Water Source 
PrivateWell
Zoning 
Residential
Interior Features
Appliances 
Electric Water HeaterDishwasherDisposalDryerMicrowaveOvenRefrigeratorRangeWasher
Basement 
Walk-Out AccessBlockDaylightFullPartially Finished
Cooling 
Ceiling Fan(s)Exhaust Fan
Fireplace Features 
GasWood Burning Stove
Heating 
Wood StoveBaseboardElectric
Interior 
Cathedral Ceiling(s)Entrance FoyerWalk-In Closet(s)
Window Features 
Bay Window(s)Skylight(s)
BathFull 
Bedroom 1 
Dimensions - 24.0 x 20.0Level - Main
Bedroom 2 
Dimensions - 13.0 x 10.0Level - Main
Bedroom 3 
Dimensions - 13.0 x 9.0Level - Upper
Bedroom 4 
Dimensions - 21.0 x 24.0Level - Lower
Dining Room 
Dimensions - 13.0Level - Main
Family Room 
Dimensions - 24.0 x 21.0Level - Lower
Great Room 
Kitchen 
Dimensions - 13.0 x 8.0Level - Main
Laundry 
Dimensions - 6.0Level - Main
Living Room 
Dimensions - 29.0Level - Main
Loft 
Save
Ask
Tour
Hide
Share
Exterior Features
Construction Details 
Wood Siding
Frontage 
Waterfront
Lot Features 
SlopedWooded
Patio And Porch 
DeckPorch
View 
Water
Waterfront 
Yes
Waterfront Features 
WaterfrontWaterfront Access
Waterview 
Water
Windows/Doors 
Bay Window(s)Skylight(s)
Community Features
MLS Area 
Area28091UnionTwp
School District 
TraverseCity
Financing Terms Available 
CashConventional
Schools
School District
TraverseCity
Elementary School
Unknown
Middle School
Unknown
High School
Unknown
Listing courtesy of @properties Christie's Int'l: (231) 499-9999


IDX provided courtesy of Realcomp II Ltd. via AspireNorthREALTORS. Copyright © 2026 Realcomp II Ltd. Shareholders.

IDX information is provided exclusively for consumers' personal, non-commercial use and may not be used for any purpose other than to identify prospective properties consumers may be interested in purchasing and that the data is deemed reliable but not guaranteed accurate by the MLS.

Neighborhood & Commute
Source: Walkscore
Save
Ask
Tour
Hide
Share